

Listing Courtesy of:  STELLAR as distributed by MLS GRID / Listed By: Heidi Seddon, Century 21 Beggins Enterprises - Contact: 813-658-2121
 STELLAR as distributed by MLS GRID / Listed By: Heidi Seddon, Century 21 Beggins Enterprises - Contact: 813-658-2121
 10708 Planer Picket Drive Riverview, FL 33569
Active (146 Days)
$559,900 (USD)

Description
MLS #:
TB8530060
TB8530060
Taxes
$10,173(2025)
$10,173(2025)
Lot Size
9,454 SQFT
9,454 SQFT
Type
Single-Family Home
Single-Family Home
Year Built
2018
2018
Views
Water
Water
County
Hillsborough County
Hillsborough County
Listed By
Heidi Seddon, Century 21 Beggins Enterprises, Contact: 813-658-2121
Source
STELLAR
Last checked Oct 25 2026 at 11:25 PM EDT
STELLAR
Last checked Oct 25 2026 at 11:25 PM EDT
Bathroom Details
- Full Bathrooms: 2
- Half Bathroom: 1
Interior Features
- Unfurnished
- Split Bedroom
- Stone Counters
- Walk-In Closet(s)
- Appliances: Dishwasher
- Appliances: Refrigerator
- Open Floorplan
- Appliances: Range
- Tray Ceiling(s)
- Coffered Ceiling(s)
- Thermostat
Subdivision
- Boyette Park Ph 1/A 1/B 1/D
Lot Information
- Sidewalk
- Level
- Paved
- Landscaped
Property Features
- Foundation: Slab
Heating and Cooling
- Central
- Central Air
Homeowners Association Information
- Dues: $110/Monthly
Flooring
- Other
Exterior Features
- Block
- Stucco
- Frame
- Roof: Shingle
Utility Information
- Utilities: Cable Available, Public, Water Connected, Water Source: Public, Bb/Hs Internet Available, Electricity Connected
- Sewer: Public Sewer
School Information
- Elementary School: Boyette Springs-Hb
- Middle School: Rodgers-Hb
- High School: Riverview-Hb
Living Area
- 3,047 sqft
Additional Information: Beggins Enterprises | 813-658-2121
Location
Estimated Monthly Mortgage Payment
*Based on Fixed Interest Rate withe a 30 year term, principal and interest only
Listing price
Down payment
%
Interest rate
%Mortgage calculator estimates are provided by C21 Beggins Enterprises and are intended for information use only. Your payments may be higher or lower and all loans are subject to credit approval.
Disclaimer: Listings Courtesy of “My Florida Regional MLS DBA Stellar MLS © 2026. IDX information is provided exclusively for consumers personal, non-commercial use and may not be used for any other purpose other than to identify properties consumers may be interested in purchasing. All information provided is deemed reliable but is not guaranteed and should be independently verified. Last Updated: 10/25/26 16:25
Based on information submitted to the MLS GRID as of 10/25/2026 19:25. All data is obtained from various sources and may not have been verified by broker or MLS GRID. Supplied Open House Information is subject to change without notice. All information should be independently reviewed and verified for accuracy. Properties may or may not be listed by the office/agent presenting the information.



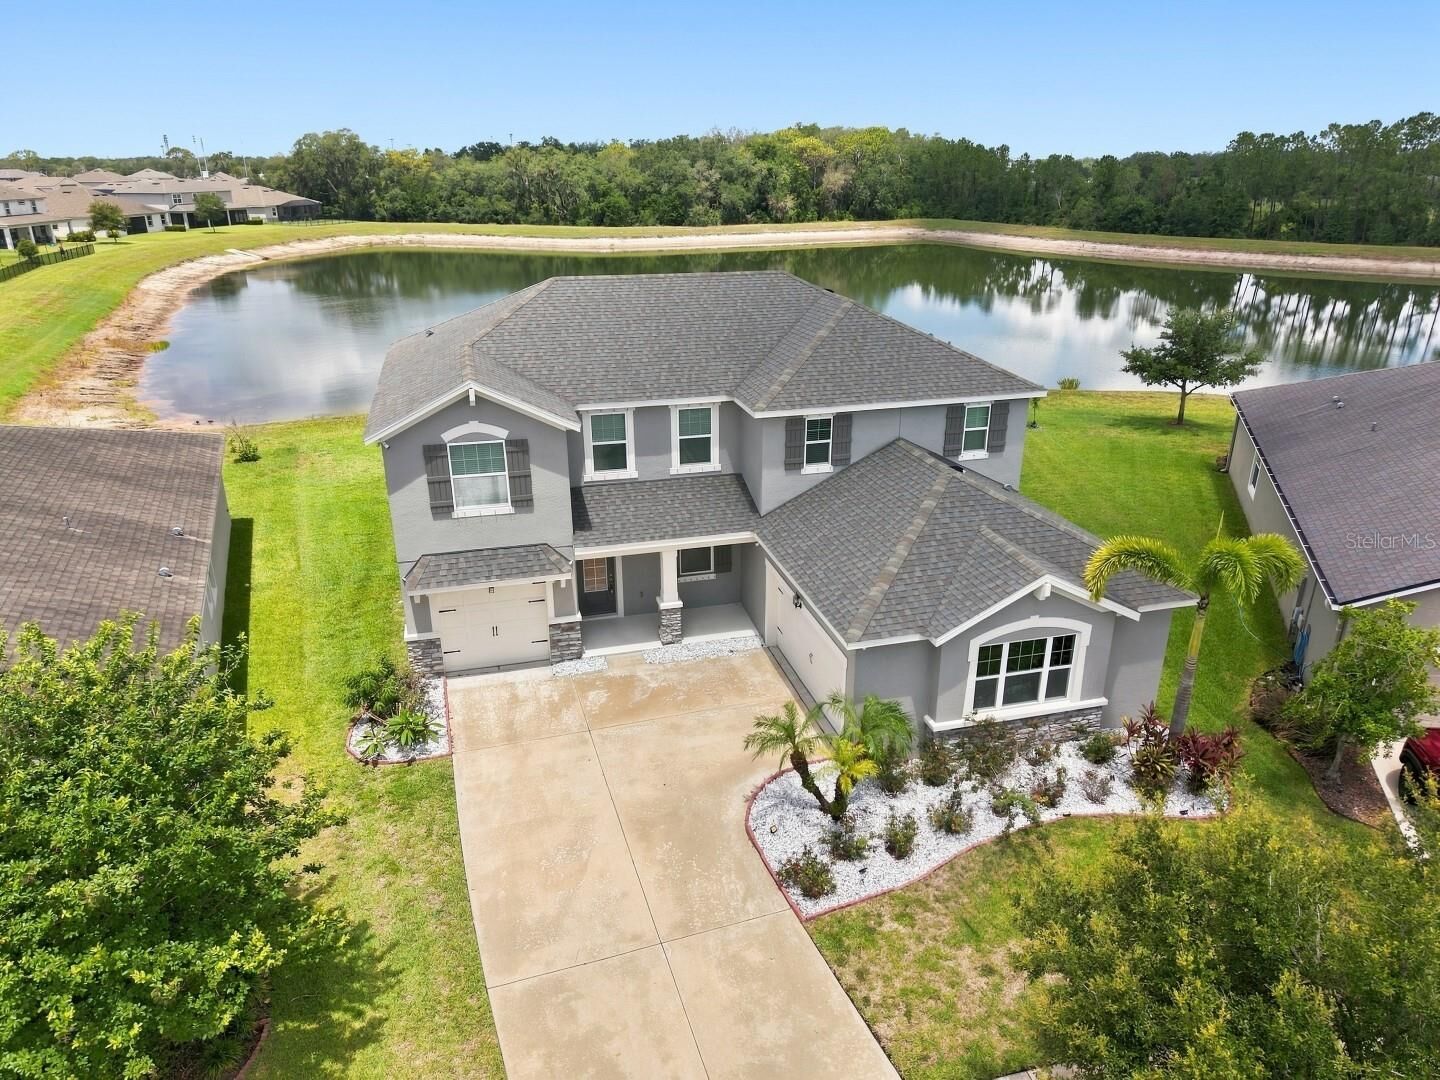
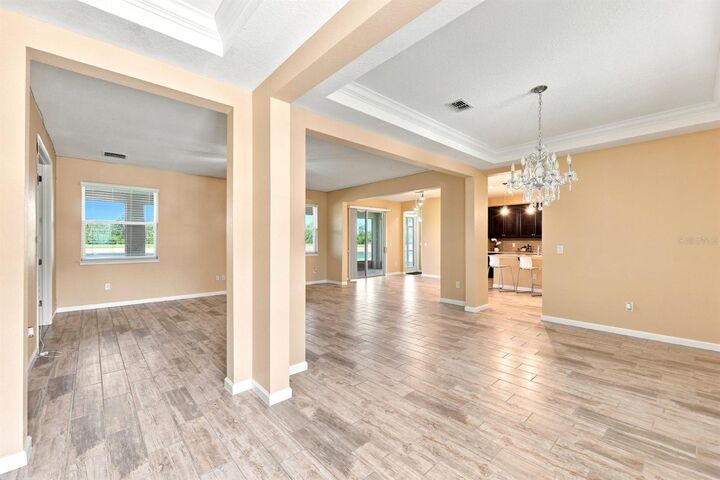
Step inside to an open-concept floor plan designed for both everyday living and entertaining. The expansive living room flows seamlessly into the chef-inspired kitchen featuring a large center island, quartz countertops, 42-inch cabinetry, and a walk-in pantry. Sliding glass doors open to a full-length covered lanai where you'll enjoy peaceful water views, tranquil conservation scenery, and spectacular Florida sunsets. The main level also includes a private home office, formal dining room, stylish ceramic tile plank flooring, and a convenient half bath.
Upstairs, a versatile loft provides the perfect flex space for a media room, playroom, or additional living area. The spacious primary suite is a relaxing retreat with beautiful water views, two walk-in closets, and an en-suite bath with dual vanities. Three additional generously sized bedrooms offer plenty of space for family and guests, with many enjoying scenic water or conservation views.
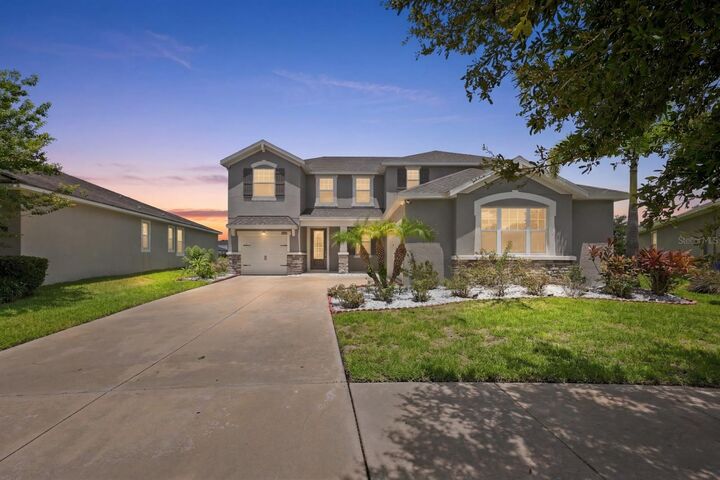
Move-in ready and meticulously cared for, this exceptional home combines elegant finishes with a picturesque waterfront setting. Residents enjoy outstanding community amenities, including a resort-style pool, playground, park, and the added peace of mind that comes with gated community living.